
Final net/gross area will be published after confirmation against the approved plan.
Project overview
A connected address for everyday living
A thoughtfully planned residential development in Rupnagar, Mirpur, designed around practical family living, convenient road access and nearby city facilities. Explore the supplied floor plans, survey map, location references and current site photos below.
Project address
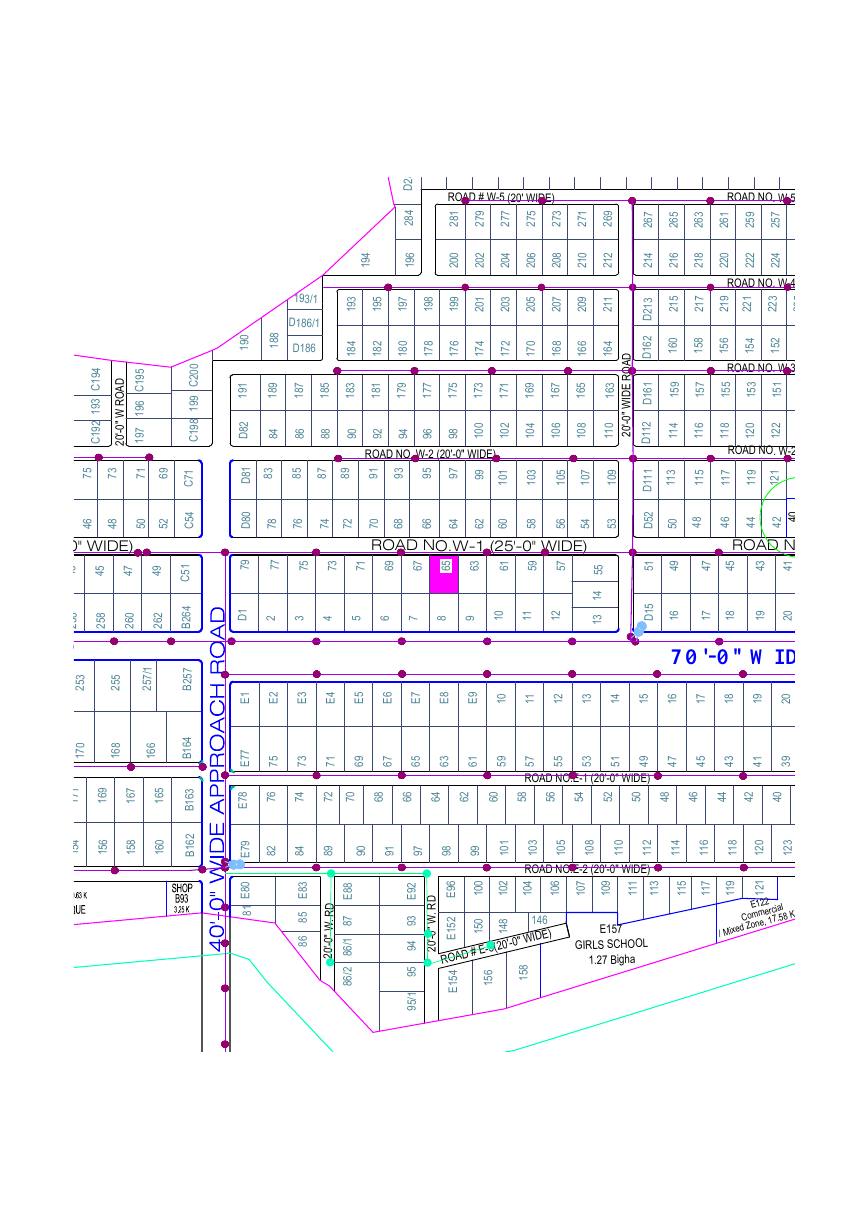
House No. 65, Road W/01, Block D, Eastern Housing Ltd., Rupnagar, Mirpur, Dhaka
RAJUK-approved housing and a RAJUK-approved G+6 (7-storey) building, according to the supplied project brief.
The residences
Practical spaces for family life
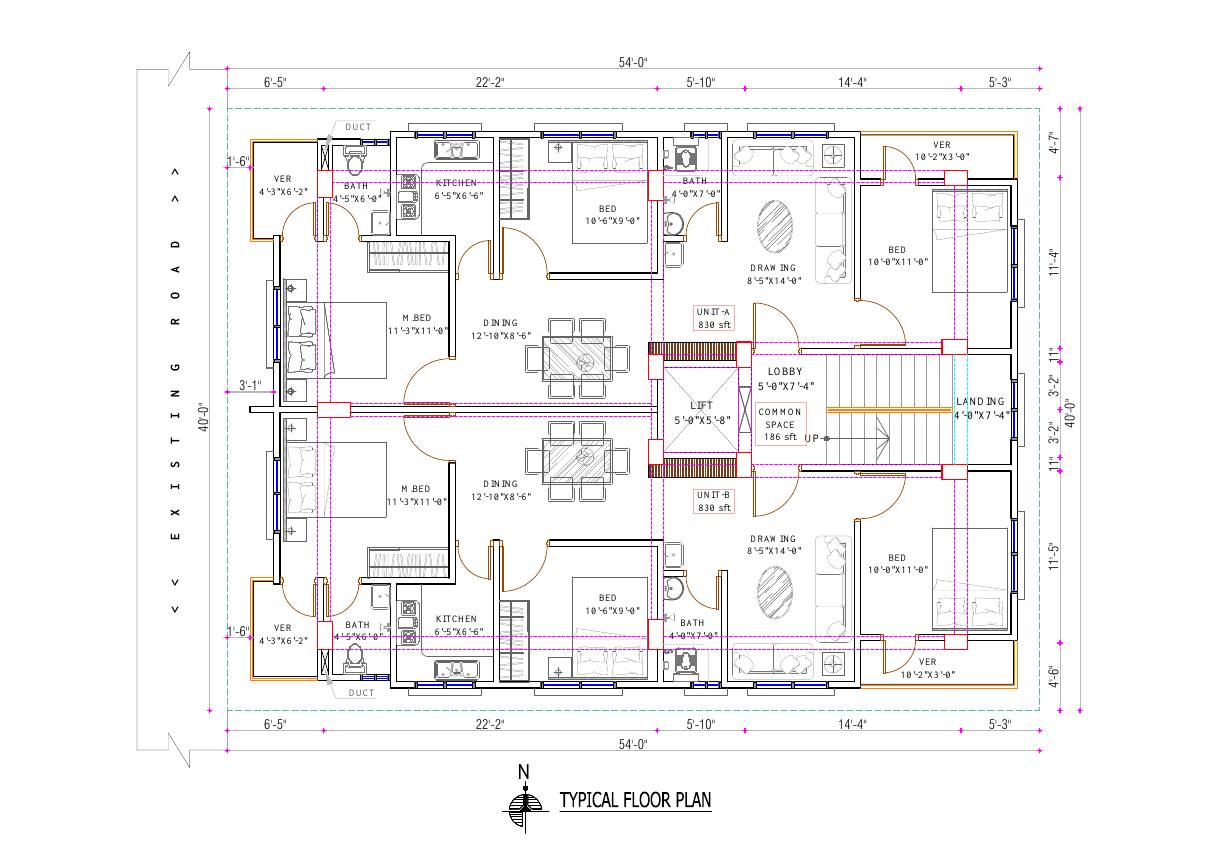
Typical apartment
- 3 bedrooms
- Drawing-cum-dining space
- 2 bathrooms, including 1 attached bathroom
- 2 balconies
- 1 kitchen
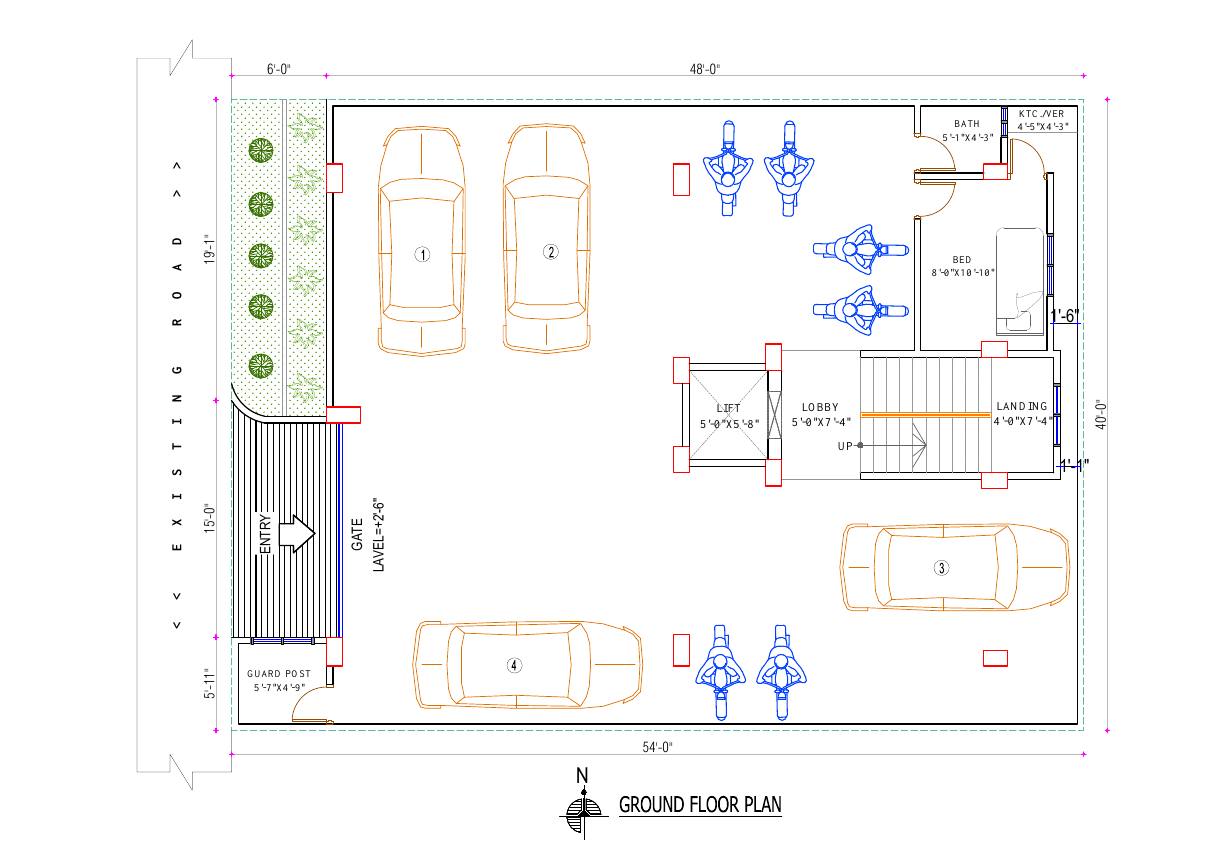
Ground floor
- Parking area
- Guard room
- 1 common bathroom
- Substation
Layout summary
- Bedrooms
- 3
- Bathrooms
- 2 (1 attached)
- Balconies
- 2
Plans and documents
Explore the project information
View the floor plans, survey map and location references supplied for this project.
 Document
Typical Floor Plan
Typical residential floor layout supplied for the project.
 Document
Ground Floor Plan
Parking and ground-floor arrangement.
 Document
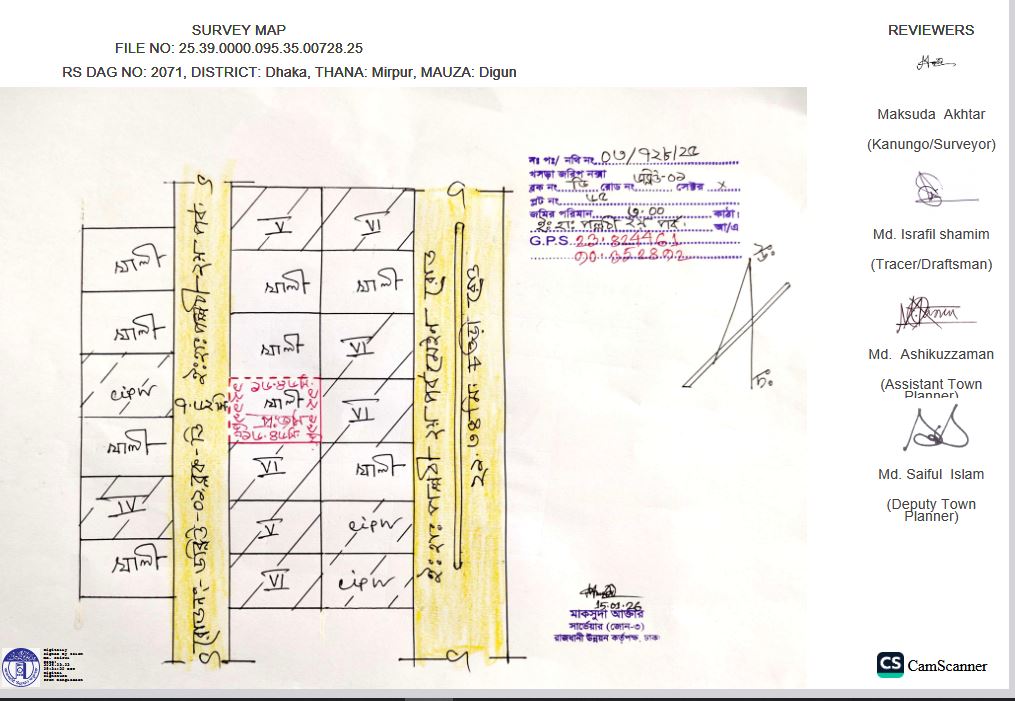
Housing Layout Map
Housing layout and plot reference.
 Image
Survey Map
Survey map supplied for the project.
THE NEIGHBOURHOOD
Location & connectivity
Find the project, explore the neighbourhood and plan your visit.
The journey to Rupnagar
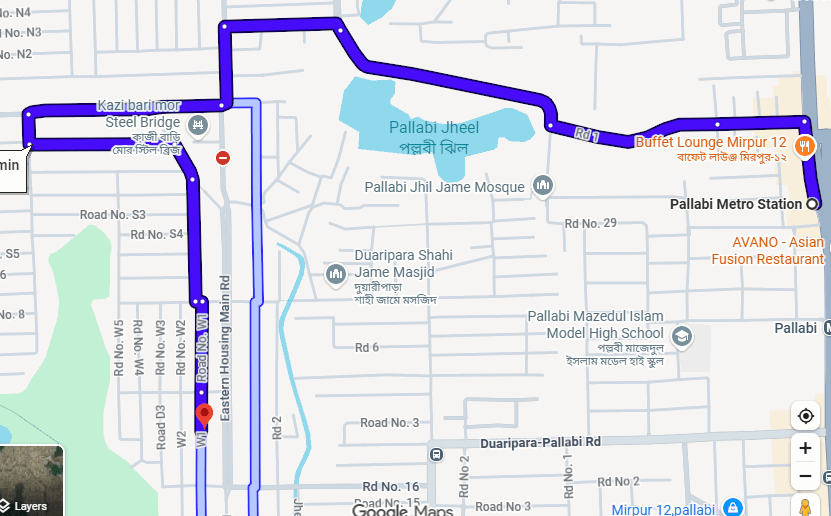
Map: Google Maps. Route supplied by client. Open Google Maps for current directions.
Explore live Google Map
Nearby distances are supplied in the project brief. Use Google Maps for current road routes and travel times.
Construction progress
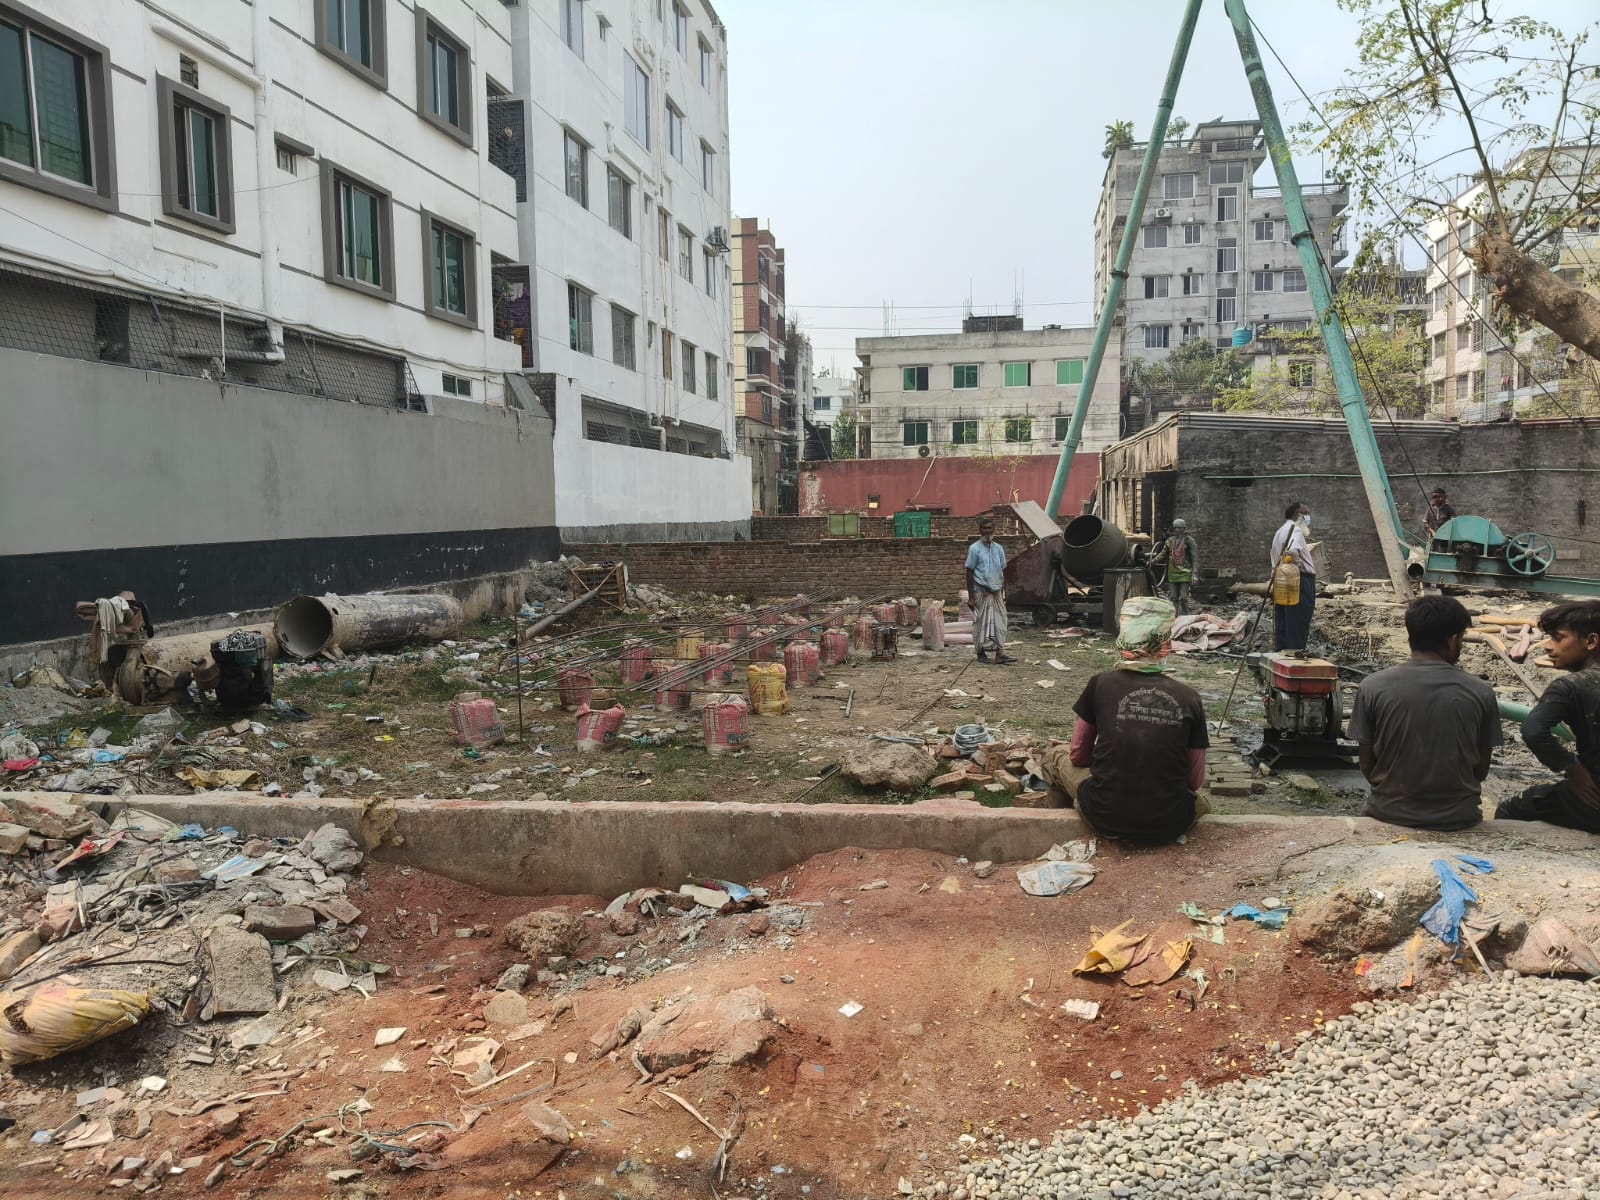
Footing Work in Progress
Footing work is currently underway at the project site. See the supplied construction-site and access-road photos below.
Interested in this project?